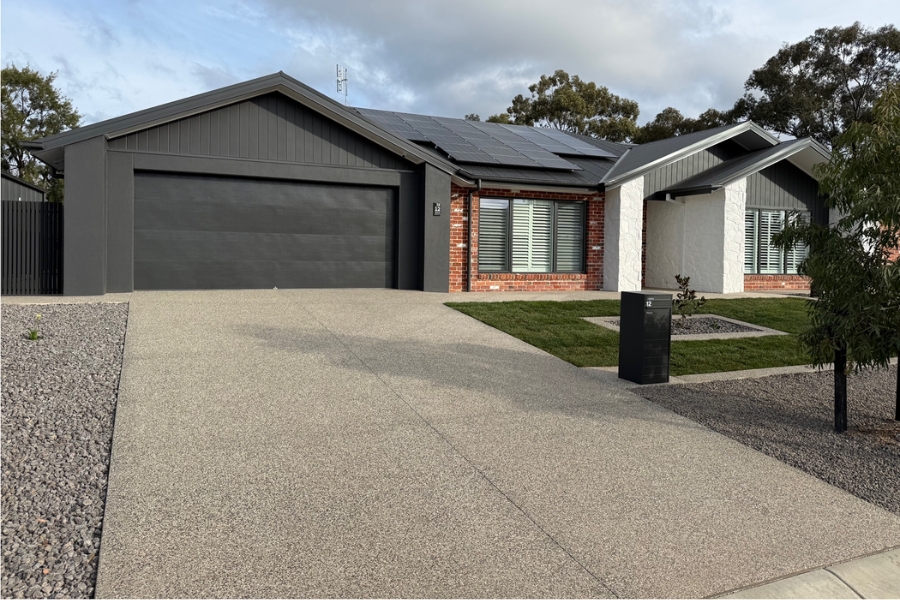
Maiden Gully Concreting: A New Home Build, Start To Finish
This Maiden Gully concreting project ran across five separate stages, from a 100 m² shed slab through to the mower strips around the lawn. It’s the kind of job our setup is built for — earthworks, drainage and the pour all handled by one operator, timed to fit around a builder’s program.
- Owner-operated since 2014
- Earthworks & concrete, one team
- The concreter who actually calls you back
Service
Full-package residential concreting
Suburb
Maiden Gully, Victoria
Scope
Site prep · drainage & stormwater · 100 m² shed slab · dual driveways + council crossover · pathways · pool surrounds · garden beds & mower strips
Finish
Plain concrete and exposed aggregate · 5 stages · coordinated with the homeowners’ builder
The Brief: A Five-Stage Maiden Gully Concreting Project
Andrew and Angela were building a new home in Maiden Gully. Concreting here wasn’t one pour on one day. It was five distinct stages spread across the build, each needing to land at the right point in the schedule so it didn’t hold up another trade — or get wrecked by one.
The scope covered:
- A 100 m² shed slab
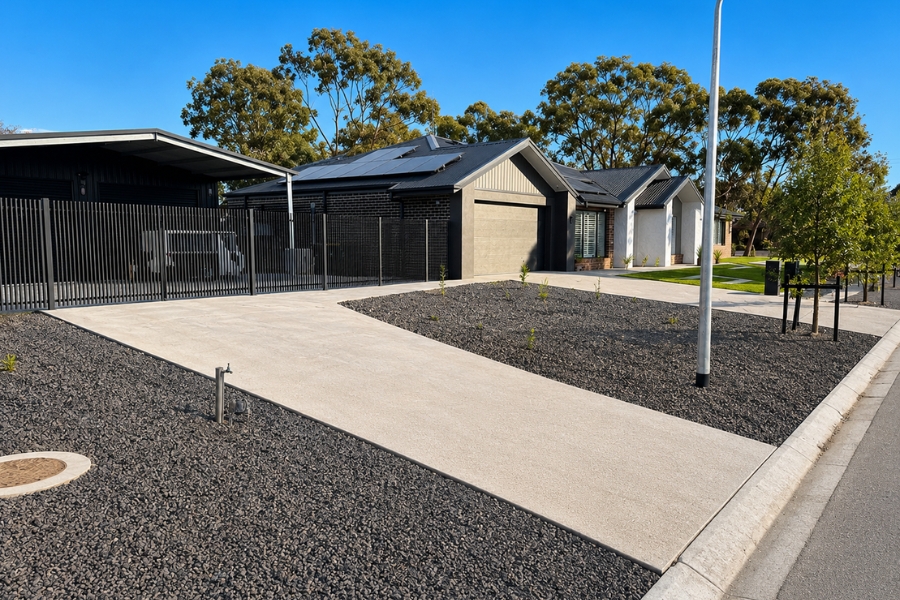
- Dual driveways, including a council crossover
- Pathways wrapping around the house
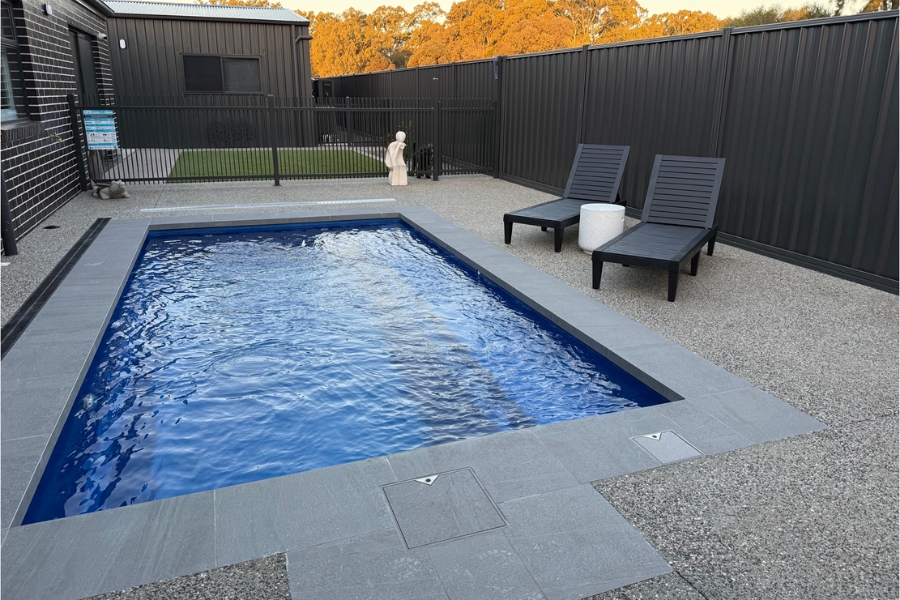
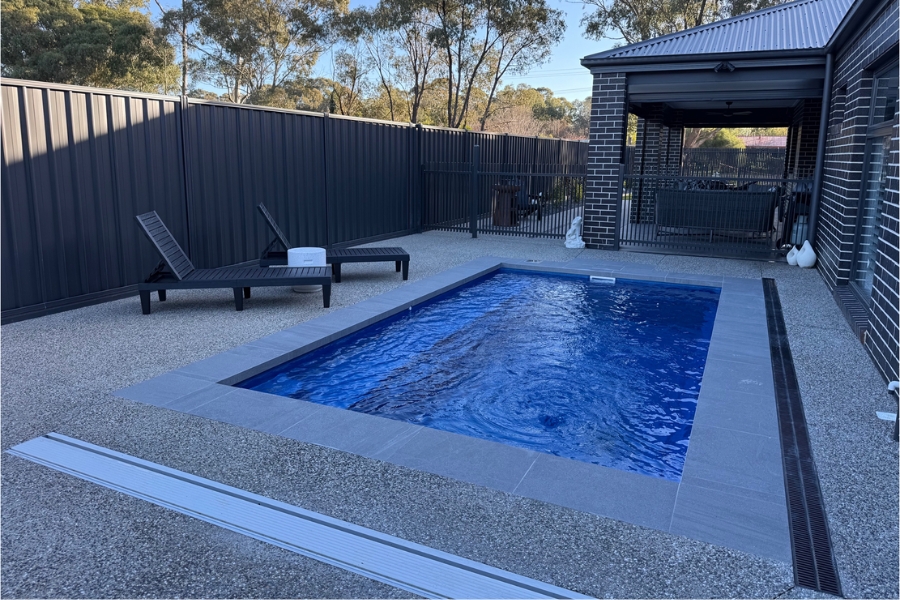
- The pool area
- Garden beds and mower strips around the lawn
Two finishes ran across the property: plain concrete where it made practical sense, and exposed aggregate where the finish was going to be looked at every day.
Site Inspection, Staging And The Council Crossover
Every job starts the same way — a free site inspection. We walked the block, looked at the levels and worked out the order of play: what had to be poured before other trades came through, and what had to wait until after they’d finished.
The crossover connecting the driveway to the street needed council approval, so that went in early. Crossovers are built to a set specification and inspected, and the paperwork takes time — leaving it to the end is how people end up with a finished driveway and no legal way onto it.
Sequencing matters more on a new build than most people expect. Pour a path too early and it cops a bobcat track across it a fortnight later.
The 100 m² Shed Slab
The shed slab came first. We did the site cut with our own bobcat and excavator, set the levels and falls, dug the footings to spec, set the formwork, then poured and finished it dead-level.
A hundred square metres is a fair size. On a slab that big, anything sloppy in the prep underneath shows up plainly once the shed goes on top — in the doors that won’t line up, or the crack that turns up two summers later. Getting the ground right is most of the job. You can see how we approach it on our shed slab and site prep service page.
Dual Driveways, The Crossover And The Paths
Next came the driveways — two of them — plus the crossover out to the kerb. Then the pathways around the house, tying the front entry through to the back.
Driveways and paths live or die on their falls. Water has to run away from the house and off the surface, not pool against a slab edge or sit in a low spot. We set those falls during the site cut, which is exactly why doing the earthworks and the pour as one job beats splitting them between two contractors. There’s more on our driveways and footpaths page.
The Pool Area, Alfresco And Exposed Aggregate
The pool surrounds, alfresco and entertaining areas were finished in exposed aggregate. It’s a hard-wearing surface with grip underfoot when it’s wet — a sensible choice around a pool — and it looks the part next to bluestone coping.
The trick with exposed aggregate over a large area is consistency. Stone mix, wash-off timing and the weather on the day all affect how the finish comes up, so pours get planned rather than squeezed in. Have a look at our exposed aggregate work for more finished examples.
Garden Beds, Mower Strips And The Drainage Nobody Had Allowed For
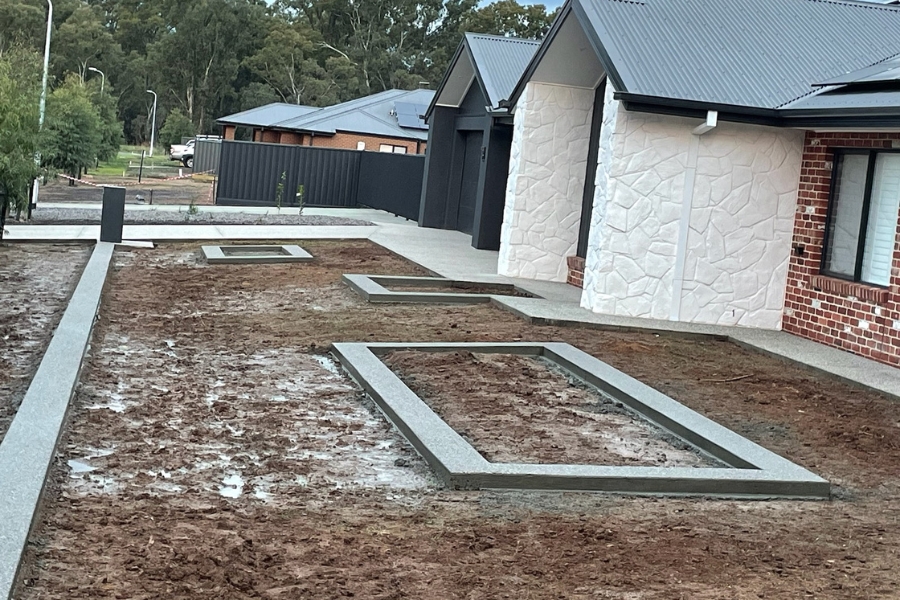
The last stage was the detail work: concrete garden bed frames and mower strips around the lawn. Mower strips are a small thing that pays off every weekend — the mower runs straight over the edge, so there’s no whipper-snipping around a garden bed for the next twenty years.
Partway through the project we picked up something that hadn’t been allowed for. The site needed additional drainage and stormwater plumbing to move water away properly. Rather than pour over the top and let it become someone else’s problem later, we raised it with Andrew, worked it into the scope and built it in.
Spotting that sort of thing before the concrete goes down is what 23 years on the tools is actually for.
The Front Yard, Before And After The Landscaping
Leigh photographed the front yard the day the concreting was finished, before any turf or planting went in. It’s a fair look at what the earthworks and edging actually do — and what the landscapers were handed to work with.
Working In With The Builder And The Other Trades
Because the concreting formed part of a new home build, none of it happened in isolation. Every stage had to be booked around the builder’s program and the other trades on site — and coordinated directly with the builder’s project manager.
That’s a normal part of the work for us. One point of contact on the concreting side makes it simpler for everyone: the project manager rings one bloke, not two, and nobody’s refereeing between an earthworks contractor and a concreter.
The result, in their words
I have no hesitation in recommending Leigh Whyte Concreting. Leigh was approachable, professional and managed our large concreting project exceptionally well over five separate stages, including a 100 m² shed slab, dual driveways (including council crossover approval), pathways surrounding the house, the pool area, and garden beds with mower strips around the lawn. He handled all preparation work and delivered a high-quality finish using a combination of plain concrete and exposed aggregate. Leigh also identified the need for additional drainage and stormwater plumbing, which he incorporated into the project, providing an excellent outcome. Just as importantly, Leigh is honest, reliable and an old-school tradesman who takes genuine pride in his work. He's simply a good bloke to deal with.
As the concreting formed part of our new home build, it was essential that Leigh coordinated his work with the builder's project manager and other trades. He managed this seamlessly, with positive feedback from the builder throughout the project. Every stage was completed on time, at a very reasonable price, and the workmanship was outstanding. The finished result has exceeded our expectations, and I would confidently recommend Leigh Whyte Concreting to anyone looking for quality workmanship, reliability, professionalism and exceptional service.
Andrew & Angela Ford
Maiden Gully, Victoria
One Operator, Earthworks To Finish
Five stages, one accountable point of contact, from the first site cut to the last mower strip. Site prep, drainage, formwork, the pours and the finishes were all handled in-house, with our own bobcat, excavator and tipper.
No trades to referee
The earthworks and the concrete were one job, so there was never a gap between two contractors for a problem to fall into.
Falls set at the site cut
Drainage was designed in at the earthworks stage, not patched afterwards — which is why the extra stormwater work could be picked up before anything was poured.
Staged around the build
Each pour was timed against the builder’s program so nothing was poured too early and nothing held up another trade.
One number to ring
The homeowners and the project manager dealt with the same person from the first site inspection to the final clean-up.
Maiden Gully, Front To Back
Photos supplied by the homeowners and by Leigh, across all five stages of the project.
What We Used On This Project
Photos supplied by the homeowners and by Leigh, across all five stages of the project.
Shed Slabs & Site Prep
Site cut, levels, falls, footings and a dead-level pour — the 100 m² slab on this job, and the service most of our work starts with.
Driveways & Footpaths
Dual driveways, a council crossover and pathways right around the house, with the falls set during the earthworks.
Exposed Aggregate
Driveways, pool surrounds and the alfresco, finished in exposed aggregate for grip and wear, and a premium finish.
Thinking About A Similar Job In Maiden Gully?
Earthworks to exposed aggregate, one quote, one point of contact. We’ll come out, look at the job properly and give you a straight price in writing.
Maiden Gully Concreting: Common Questions
Do you do the site preparation and earthworks as well as the concreting?
Yes. We own our own bobcat, excavator and tipper, so the site cut, levels, falls, footings and the pour are one job with one point of contact — no coordinating between an earthworks contractor and a concreter.
Can concreting be staged around a new home build?
Yes. This project ran across five separate stages — shed slab, driveways and crossover, pathways, pool surrounds, then garden beds and mower strips — each timed around the builder’s program and the other trades on site.
Do you handle driveway crossovers that need council approval?
Yes. A crossover connects the driveway to the street and is built to a set council specification, so we plan it and get it submitted early in the job rather than leaving it to the end.
Can you use plain concrete and exposed aggregate on the same property?
Yes, and it’s common. Plain concrete suits practical areas like shed slabs and service paths, while exposed aggregate is often chosen for driveways, pool surrounds and alfresco areas for its texture, grip and appearance.
Do you work in Maiden Gully?
Yes. Maiden Gully sits inside our regular service area, along with Bendigo and the surrounding Central Victorian suburbs. The site inspection and quote are free, with no obligation to go ahead.
How far ahead do we need to book?
It depends on the season and how the run of work is sitting. Get in touch with your timeline and we’ll tell you straight whether we can hit it. Send us the details and we’ll come back to you.
One team. One quote. Concrete done right the first time, across Bendigo.
Tell us about your shed slab, driveway or exposed aggregate job. We’ll come out, walk the block, and quote the lot in writing.
Got engineering plans for a kit shed? Email them direct to vicki.leigh@bigpond.com — uploads aren’t on the form so plans go straight to Leigh’s inbox..

OR CALL LEIGH DIRECTLY
- vicki.leigh@bigpond.com
- Bendigo region, Central Victoria
-
Mon - Fri, 8:00am - 5:00pm
- closed public & festive holidays
23 years on the tools. Bendigo-based. Quote on-inspection.